
Custom Garage Cabinets and Storage in Maryland and Northern Virginia
Get the gear off the floor and the cars back inside. Cabinets, shelving, slatwall, and overhead racks, designed around your garage and installed by our own team.
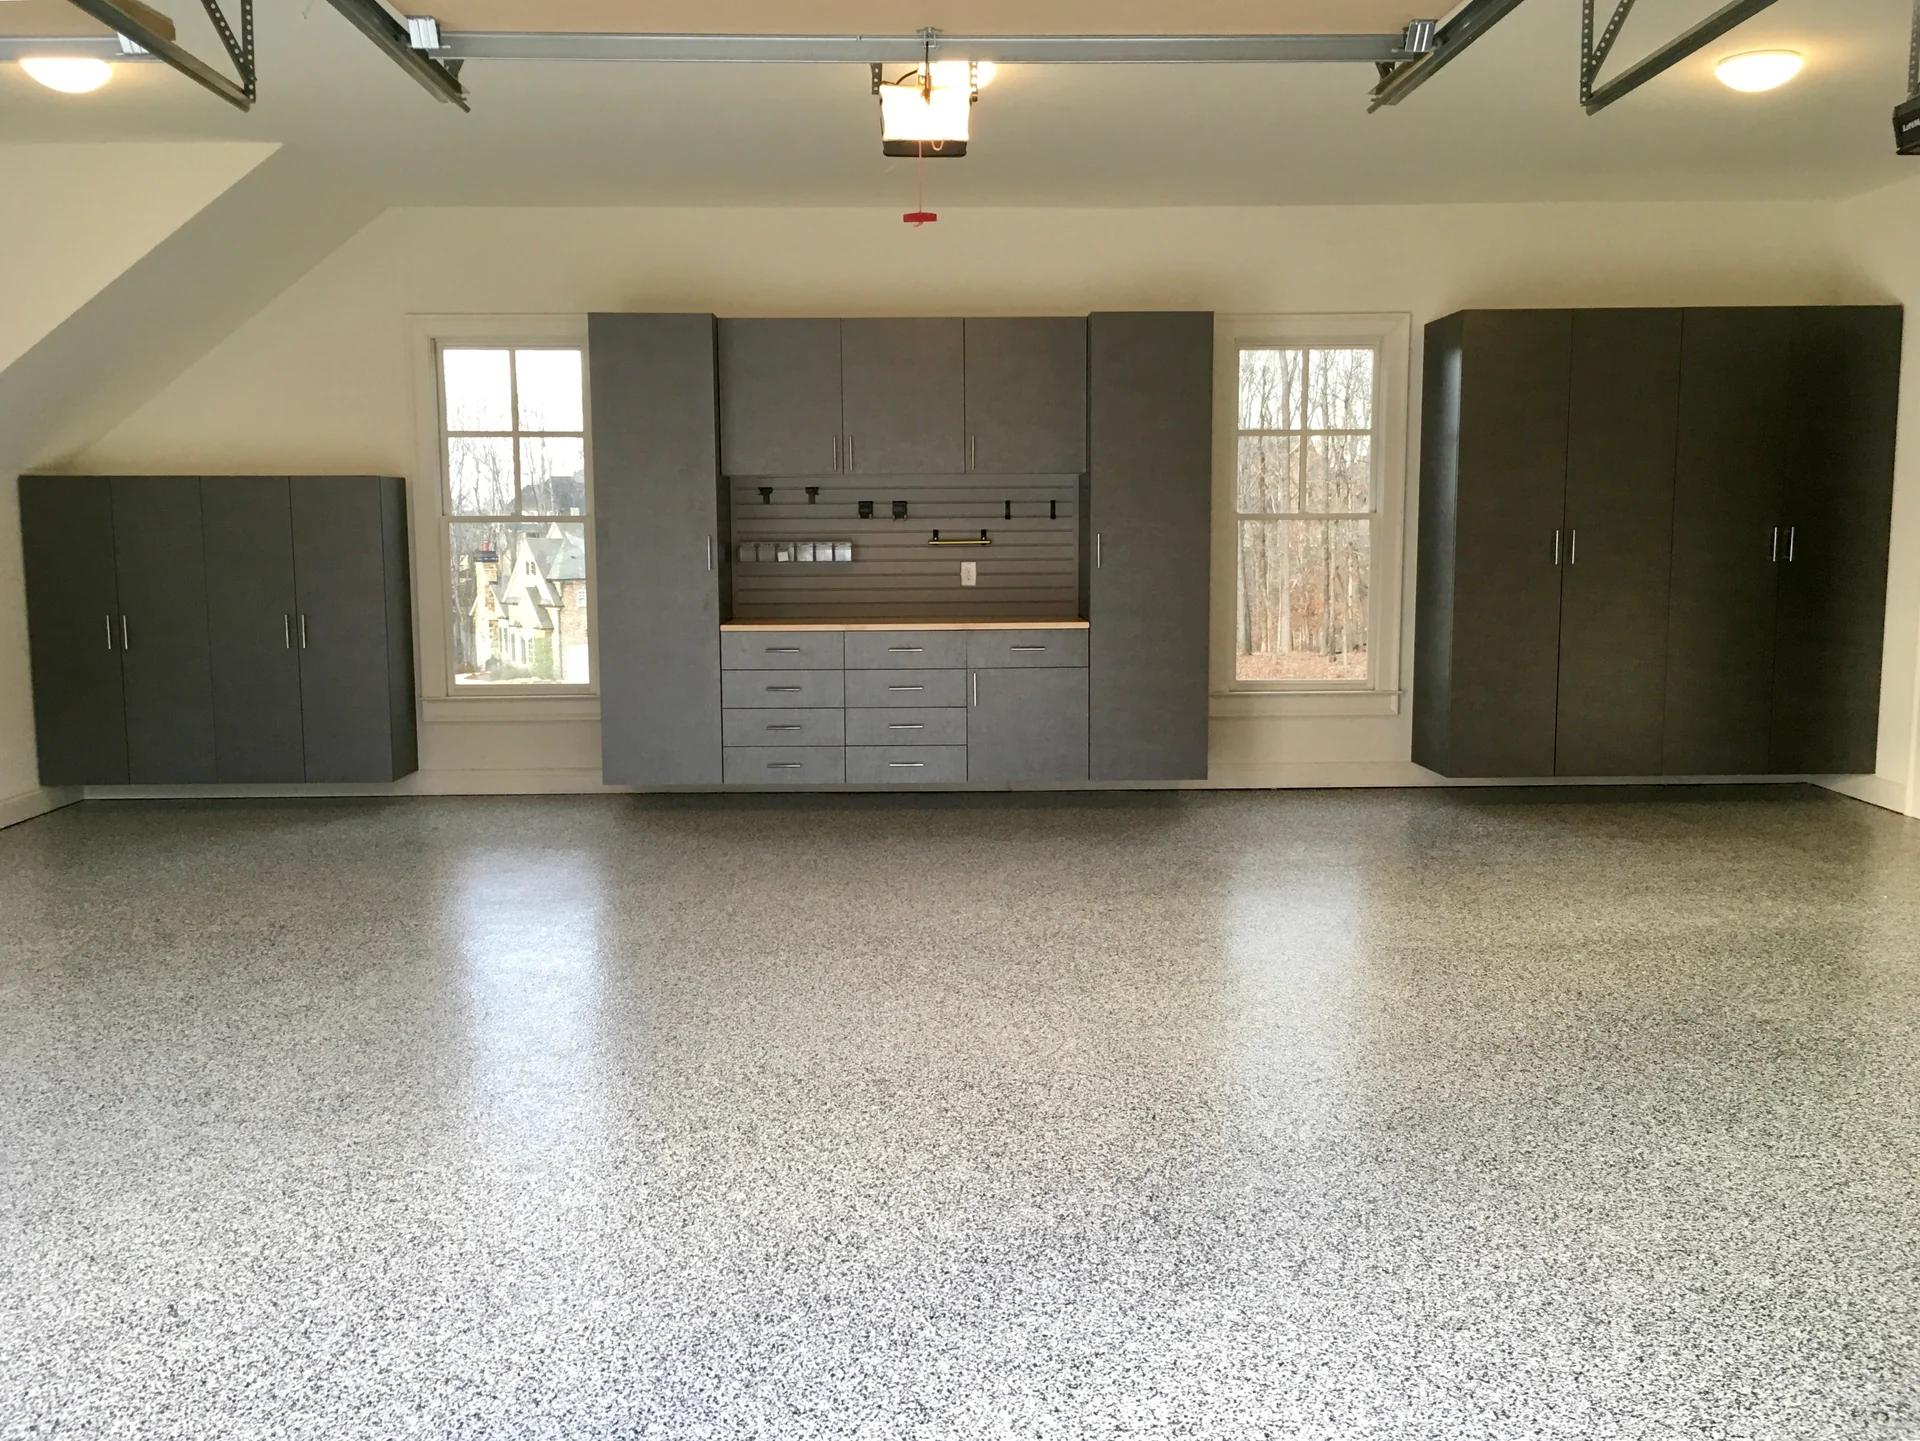
The short answer
A store-bought set, or one plan around both cars.
Store-bought makes sense if
You want it this weekend, budget decides it, the wall is plain with no obstacles, or you are moving soon.
Choose custom if
The garage has a water heater, steps, or car doors to work around, or you want one plan, installed off the floor.
Launch offer · First 20 homes in the DMV
Got a quote? Bring it.
Any written quote from a licensed closet company. We measure your space ourselves, design it fresh, and put our price next to theirs, line by line. On the same scope, ours lands at least 10% below their final number, in writing.
- Free In-Home Consultation
- Exact Price in Writing
- Lifetime Warranty · No Fees
- Local, Not a Franchise
- Inspect Before You Pay
- Licensed & Insured · MD & VA
Can we still park both cars?
- 01Room for car doors to open
- 02Deep cabinets where there is room
- 03Slatwall where a door needs to open
- 04Overhead racks for bulky, seasonal things
- 05Steps into the house
- 06Clear space in front of the water heater
- 07Clear space in front of the electrical panel
- 08Off the floor
Illustration
Garage storage, built in
What is a custom garage system?
A custom garage system is storage designed for your garage's actual walls: cabinets, adjustable shelving, slatwall, overhead racks, and a workbench, laid out together in one plan. A strong backing board is fastened into the wall studs and the whole system is anchored to the wall, off the floor, so nothing sits on the concrete. We measure your garage, design it with you in 3D, and our own team installs it.
Room to park
Can we still park both cars?
That is the first thing we design for, not the last. At the consultation we measure the walls, the steps into the house, and the room your car doors need to swing open, then plan the storage around them. Deep cabinets go where there is room; slatwall goes where a door needs to open; bulky, seasonal things go up on overhead racks. The 3D design shows how far everything comes off the wall before you commit.
Water heaters, panels, and steps
Most garages have something in the way: a water heater, an electrical panel, a step down from the house, a concrete ledge. We measure around them and keep the space in front of the electrical panel and the water heater clear.
Built for a garage
Will garage cabinets hold up in heat, humidity, and winter slush?
A garage is harder on storage than a bedroom closet, so our garage system is built differently from our closets.
Heavier construction
Garage panels are thicker than our closet panels, and the construction is heavier-duty throughout.
Anchored to the wall
A stronger backing board is fastened into the wall studs, and the whole system is fixed to the wall rather than standing on the floor. That is what lets it carry real weight.
Always off the floor
Nothing we install sits on the concrete. Keeping every cabinet off the floor keeps it clear of water on the concrete and leaves the floor clear to sweep.
Honest about water
Off the floor helps a great deal, but no cabinet is meant to sit in a flood or a leak. Our lifetime warranty does not cover damage from moisture, water, humidity, flooding, or leaks, and we would rather tell you that now than after. If water pools anywhere in your garage, show us at the consultation.
Read the full terms on our warranty page.
Sort by what you store
Cabinets, shelving, slatwall, or overhead racks: what do I need?
Most garages need a mix. The easiest way to decide is to sort your things by weight, by how often you reach for them, and by whether they should be behind a door.
Cabinets
For what should be out of sight and out of the dust: paint, cleaners, car care, small tools. The shelves inside are adjustable, so they move when what you store changes.
Drawers
For small parts and hardware: screws, fasteners, hand tools, and the things that get lost on an open shelf.
Locking cabinets
For chemicals, sharp tools, and anything you want behind a lock. Locks are available on the cabinets you choose.
Open shelving
For bins and bulk items you grab every week. Adjustable, and everything stays visible, so you can see what you have before you buy it again.
Slatwall
For things that hang: rakes, shovels, bikes, cords, sports gear. We supply the hooks and baskets, and they move along the wall as your gear changes.
Overhead racks
For bulky, seasonal things you touch a few times a year: holiday decorations, camping gear, coolers. They use the space above the cars that most garages waste. We give you the rack manufacturer's published load rating at the consultation.
Workbench
A work surface built into the run of cabinets, fitted to your height, with storage above and below for the tools you use there.
Sort by what you store.
Sort your things by weight, by how often you reach for them, and by whether they should be behind a door.
| Storage | What it holds | How often | Behind a door |
|---|---|---|---|
| Cabinets | Paint, cleaners, car care, small tools | Yes | |
| Drawers | Screws, fasteners, hand tools | ||
| Locking cabinets | Chemicals, sharp tools | Yes, with a lock | |
| Open shelving | Bins and bulk items | Every week | No, everything stays visible |
| Slatwall | Rakes, shovels, bikes, cords, sports gear | ||
| Overhead racks | Holiday decorations, camping gear, coolers | A few times a year |
Illustration
Heavy things
How much weight will garage shelves hold?
More than a closet shelf is ever asked to. Because the system is anchored to the wall through a strong backing board fastened into the studs, it is built to carry heavy garage gear. Tell us at the consultation what you plan to store, from paint cans to bags of salt, and we put the heavy things low. For overhead racks, we give you the manufacturer's published load rating.
Can I add a workbench, and somewhere to charge tools?
Yes to the workbench. It is built into the run of cabinets fitted to your height. For charging, we design the bench around your existing outlets. We do not do electrical work, so if you need a new outlet, we can put you in touch with an electrician we trust, and it is best done before installation day.
What we do not do
Do you coat floors, add outlets, or paint the walls?
No, and we would rather say so up front. We design and install cabinets, shelving, slatwall, overhead racks, and workbenches. We do not coat garage floors, do electrical work, or patch and paint walls. If you need an electrician, a drywall repair, or a painter, we can put you in touch with people we trust.
Do I have to empty the garage before installation?
Not all of it. For cabinets and storage, clear the walls and floor area where the system goes so our team has room to work. Customers with a lot to move often rent a small portable storage container for a few days. Once the space is clear, most garage installations are finished in 2 to 3 days. Your agreement shows the expected completion date.
Pricing
What does a custom garage system cost?
It depends on your garage, so we do not quote from a chart. Here is what actually moves the number, and how you get an exact price before you commit.
We measure your garage, design it with you in 3D, and give you an exact price in writing. The quote is the invoice: what you approve is what you pay.
How many walls, and how much of each
One wall of cabinets and a full wraparound are different projects, even in the same finish.
Closed or open
Cabinets and open shelving are priced differently, and most garages mix the two.
What goes on the wall and overhead
Slatwall, its hooks and baskets, and overhead racks each add to the total.
Work surfaces and locks
A built-in workbench and locking cabinets are line items you can add or leave out.
Working around obstacles
Water heaters, panels, steps, and ledges change the layout, and sometimes the price.
Exact price in writing at your free consultation.
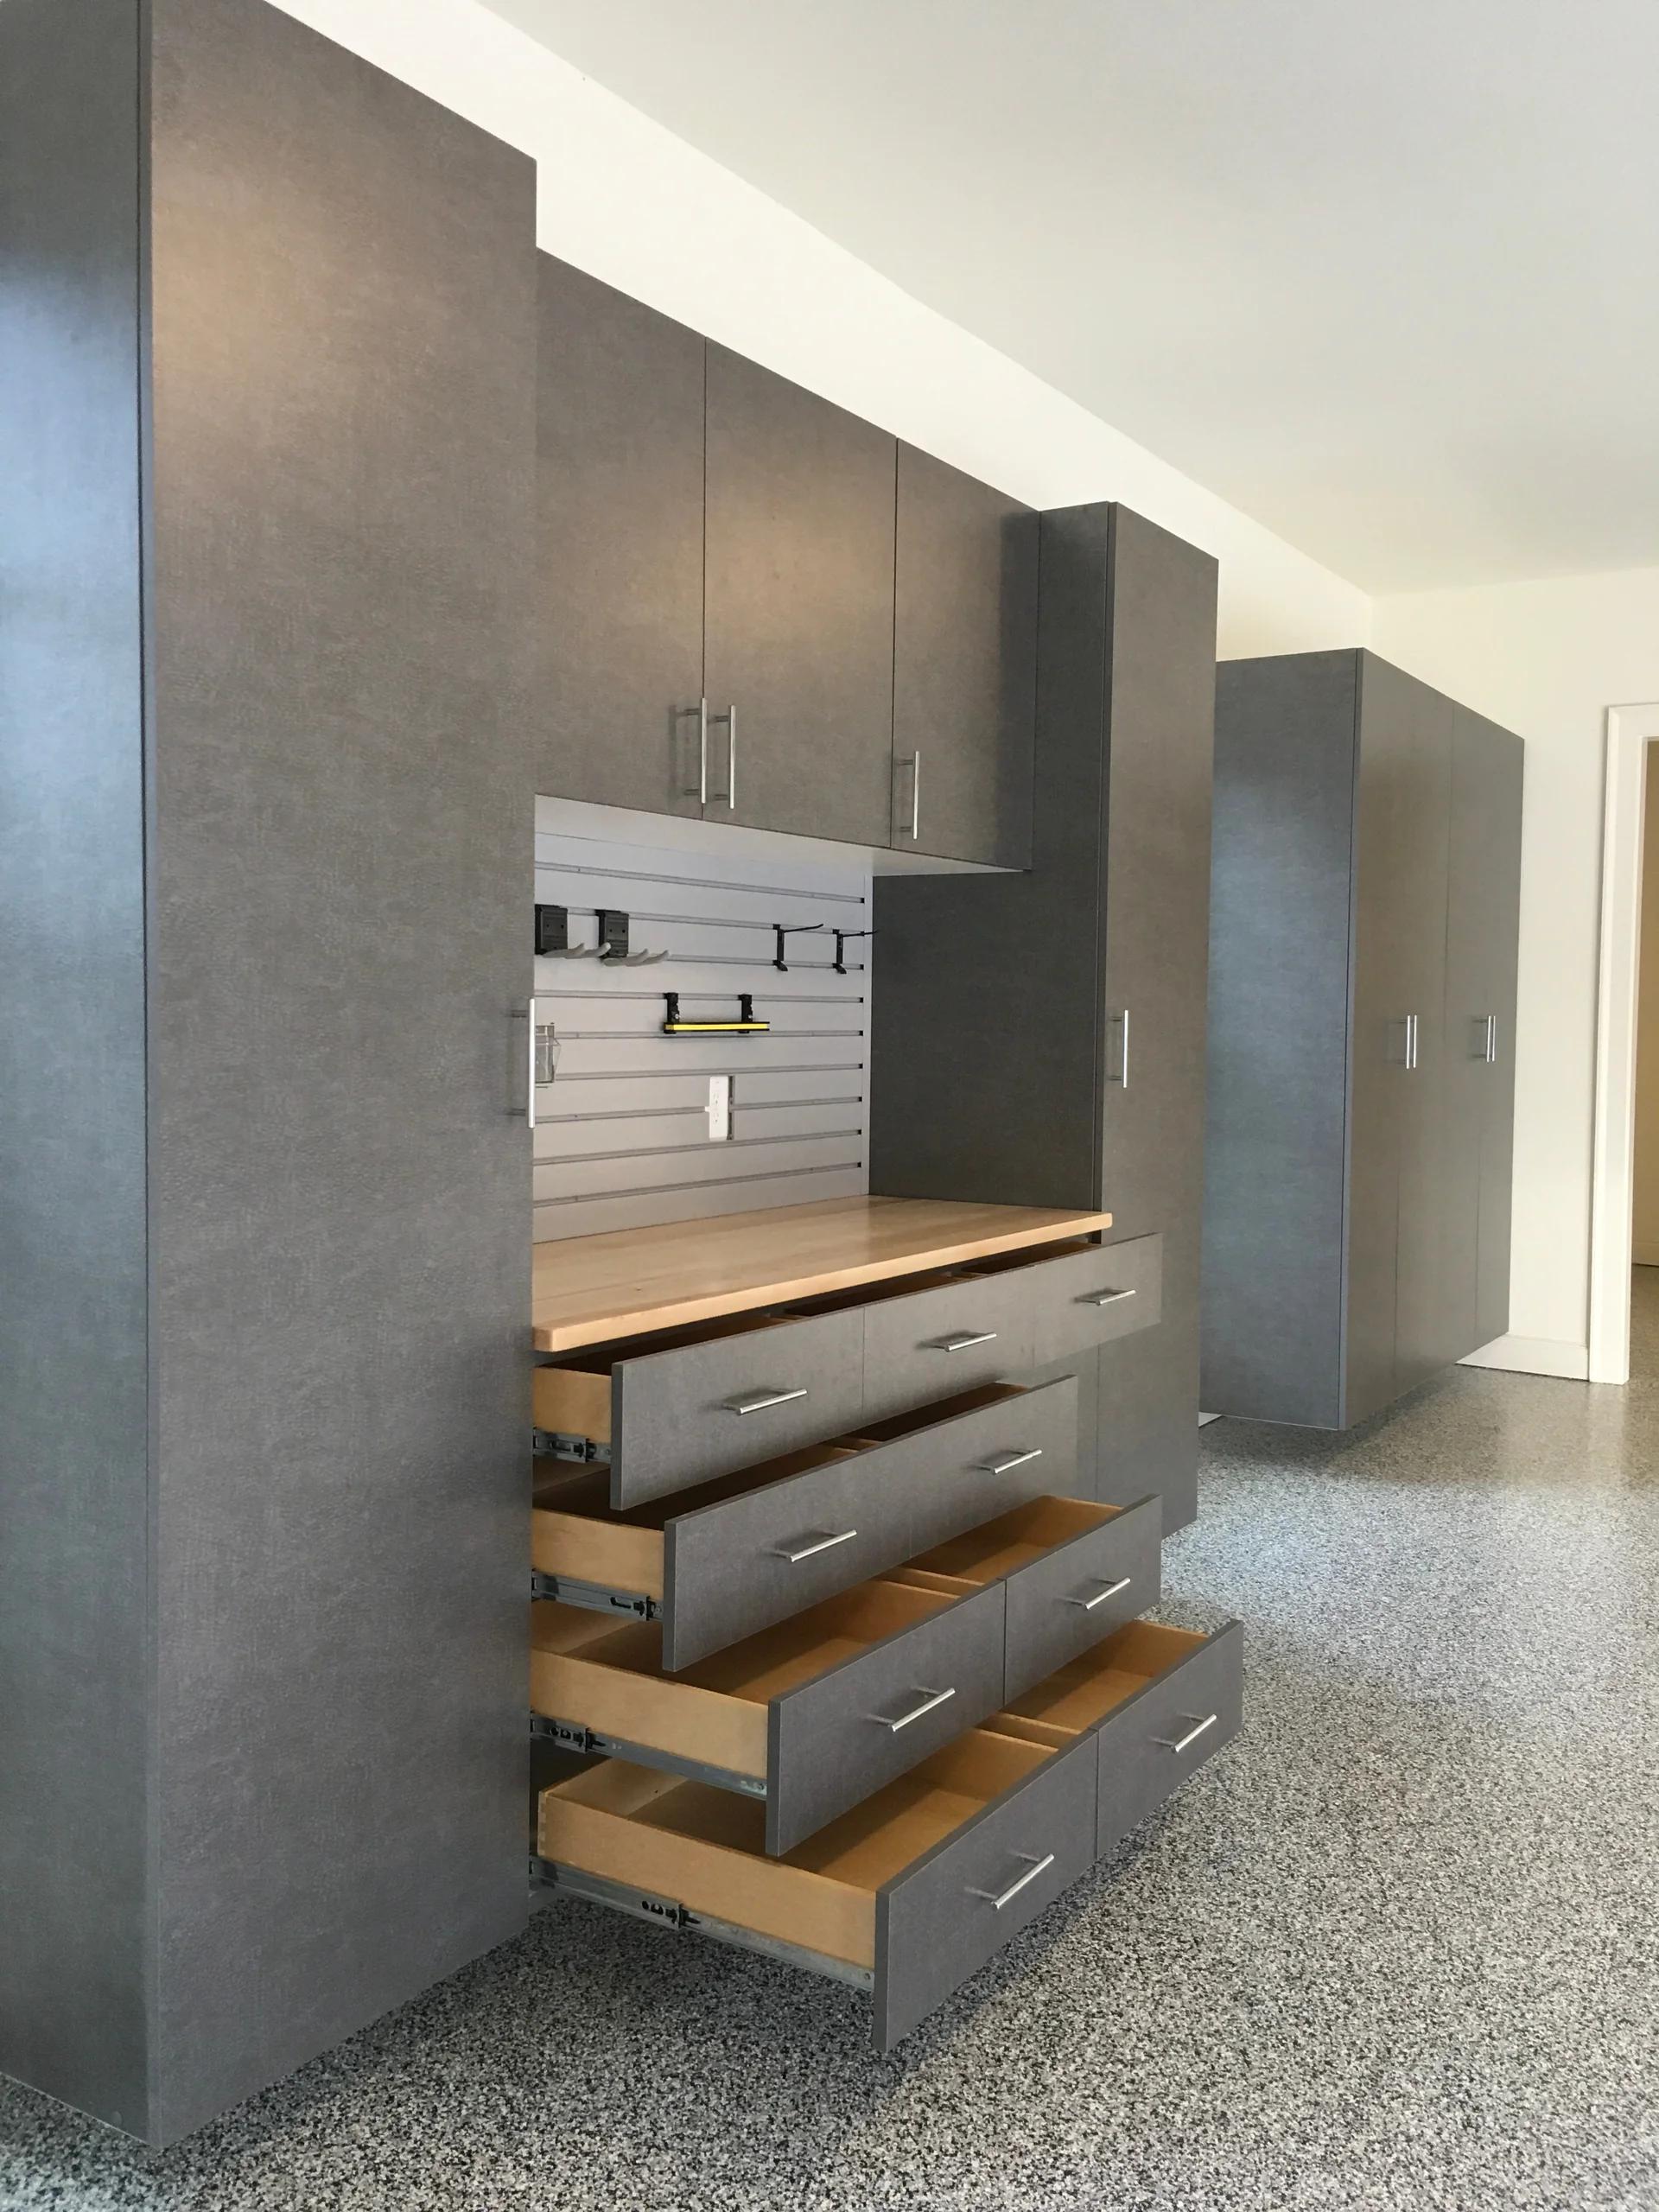
Store-bought or custom?
Three questions, one answer.
Do you need it this weekend?
YESA store-bought cabinet set goes home in your truck today. Ours takes 2 to 3 weeks after you approve the design.
NOIs budget the deciding factor?
YESA boxed set or your old kitchen cabinets will cost less. If it is that now or nothing for two years, start with that.
NOIs it one plain wall with no obstacles, and a standard size fits it well?
YESA set you hang yourself can do the job.
NO
None of those?
Go custom. A water heater, steps from the house, two cars that need their doors open: standard sizes leave gaps around all of that. Custom is laid out around it.
Moving soon? Freestanding storage comes with you. Ours is fastened to the house and stays with it.
Recent work
Built by our team. Installed in real homes.
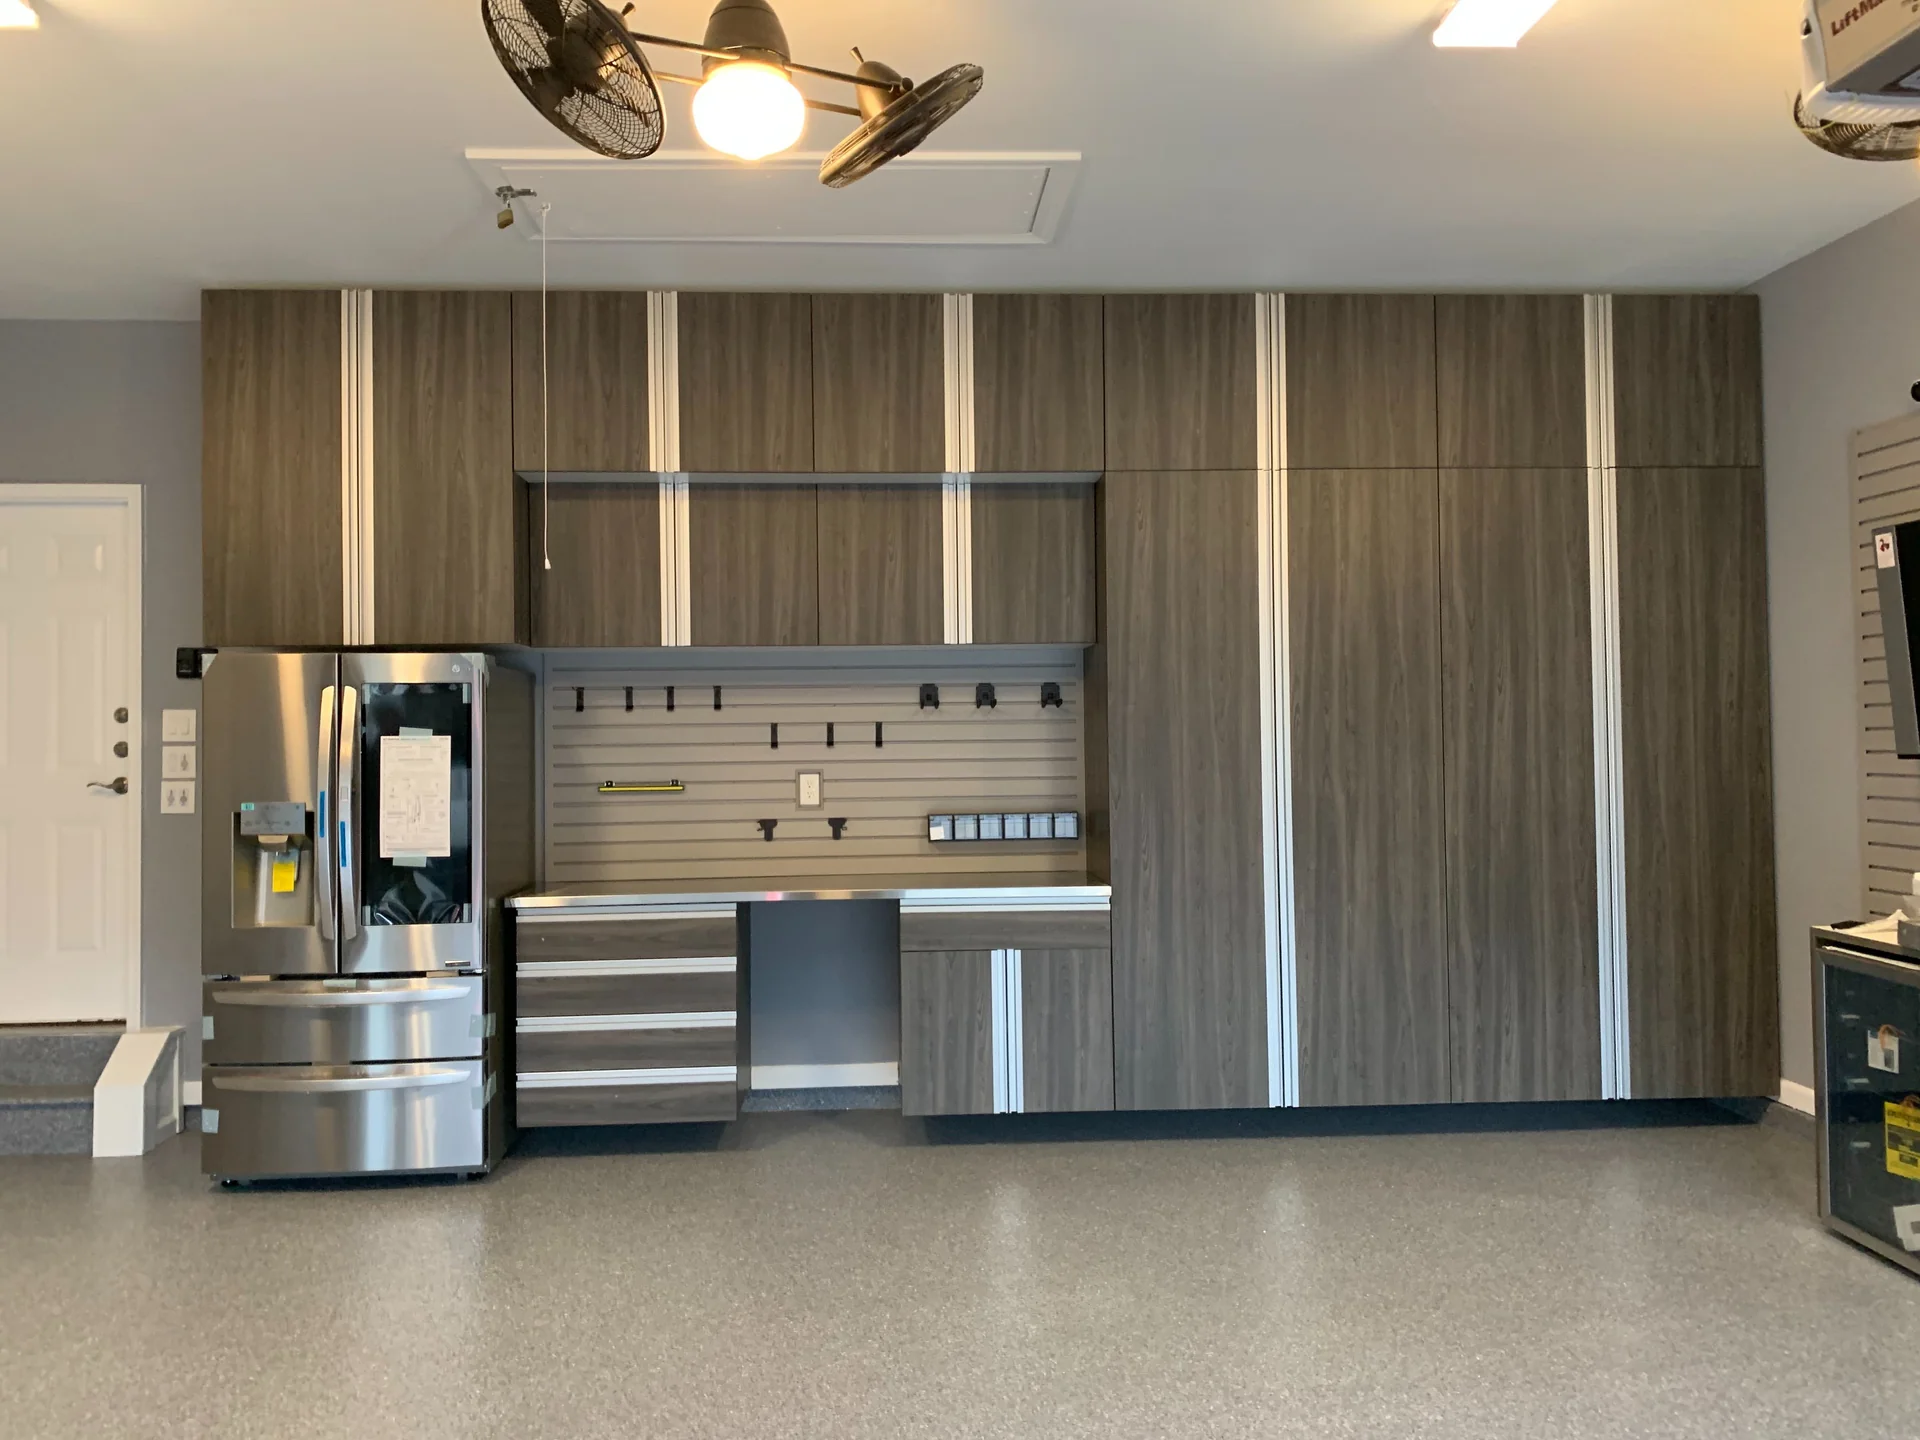
Garage cabinets · Bethesda, MD 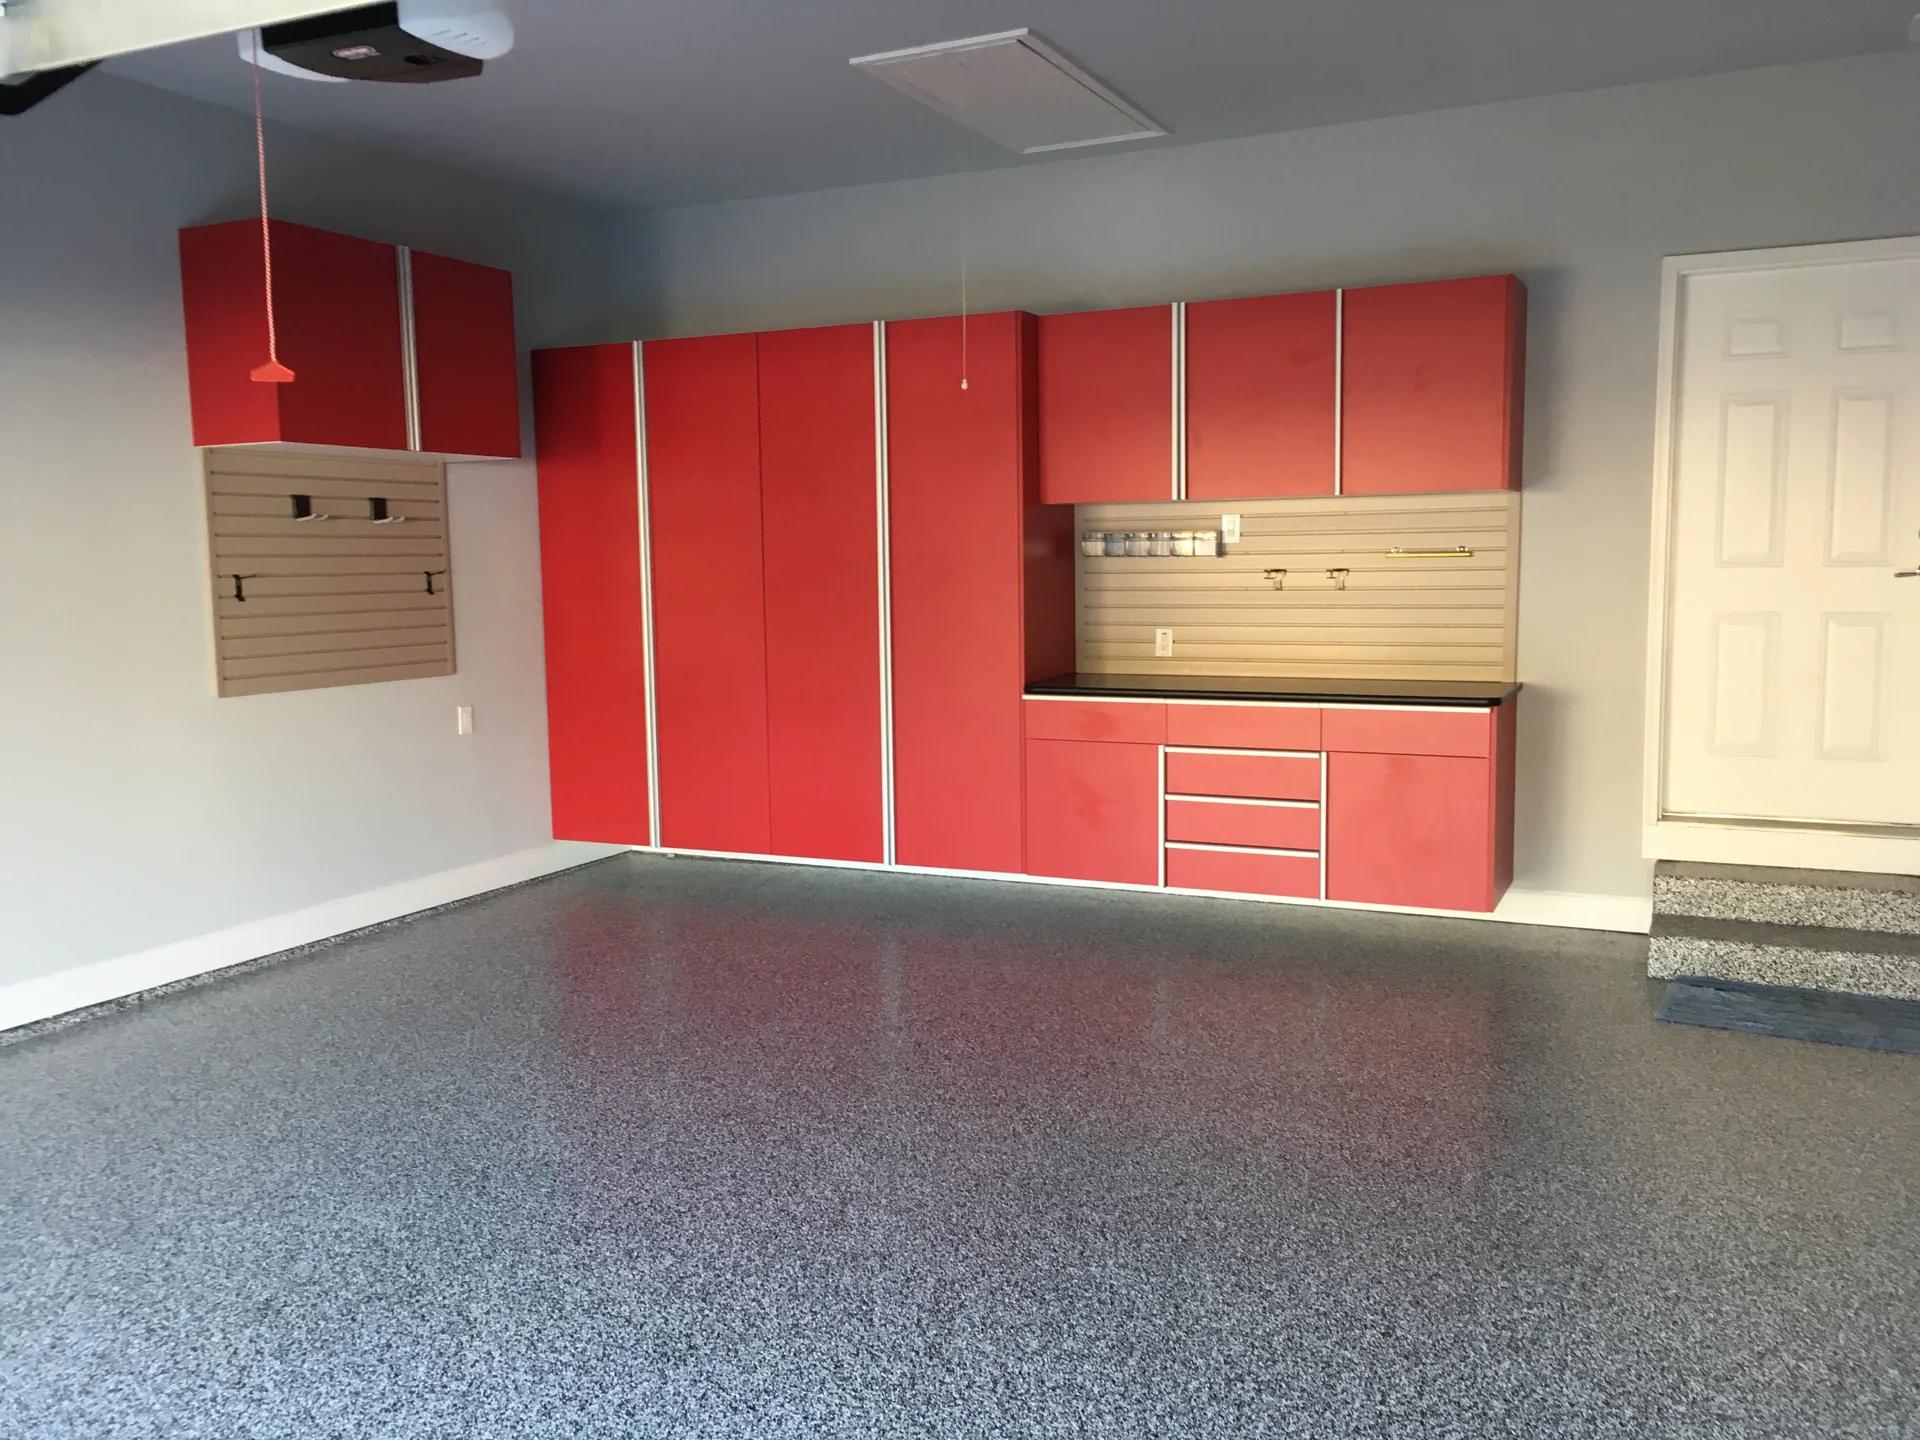
Garage cabinets · Fairfax, VA 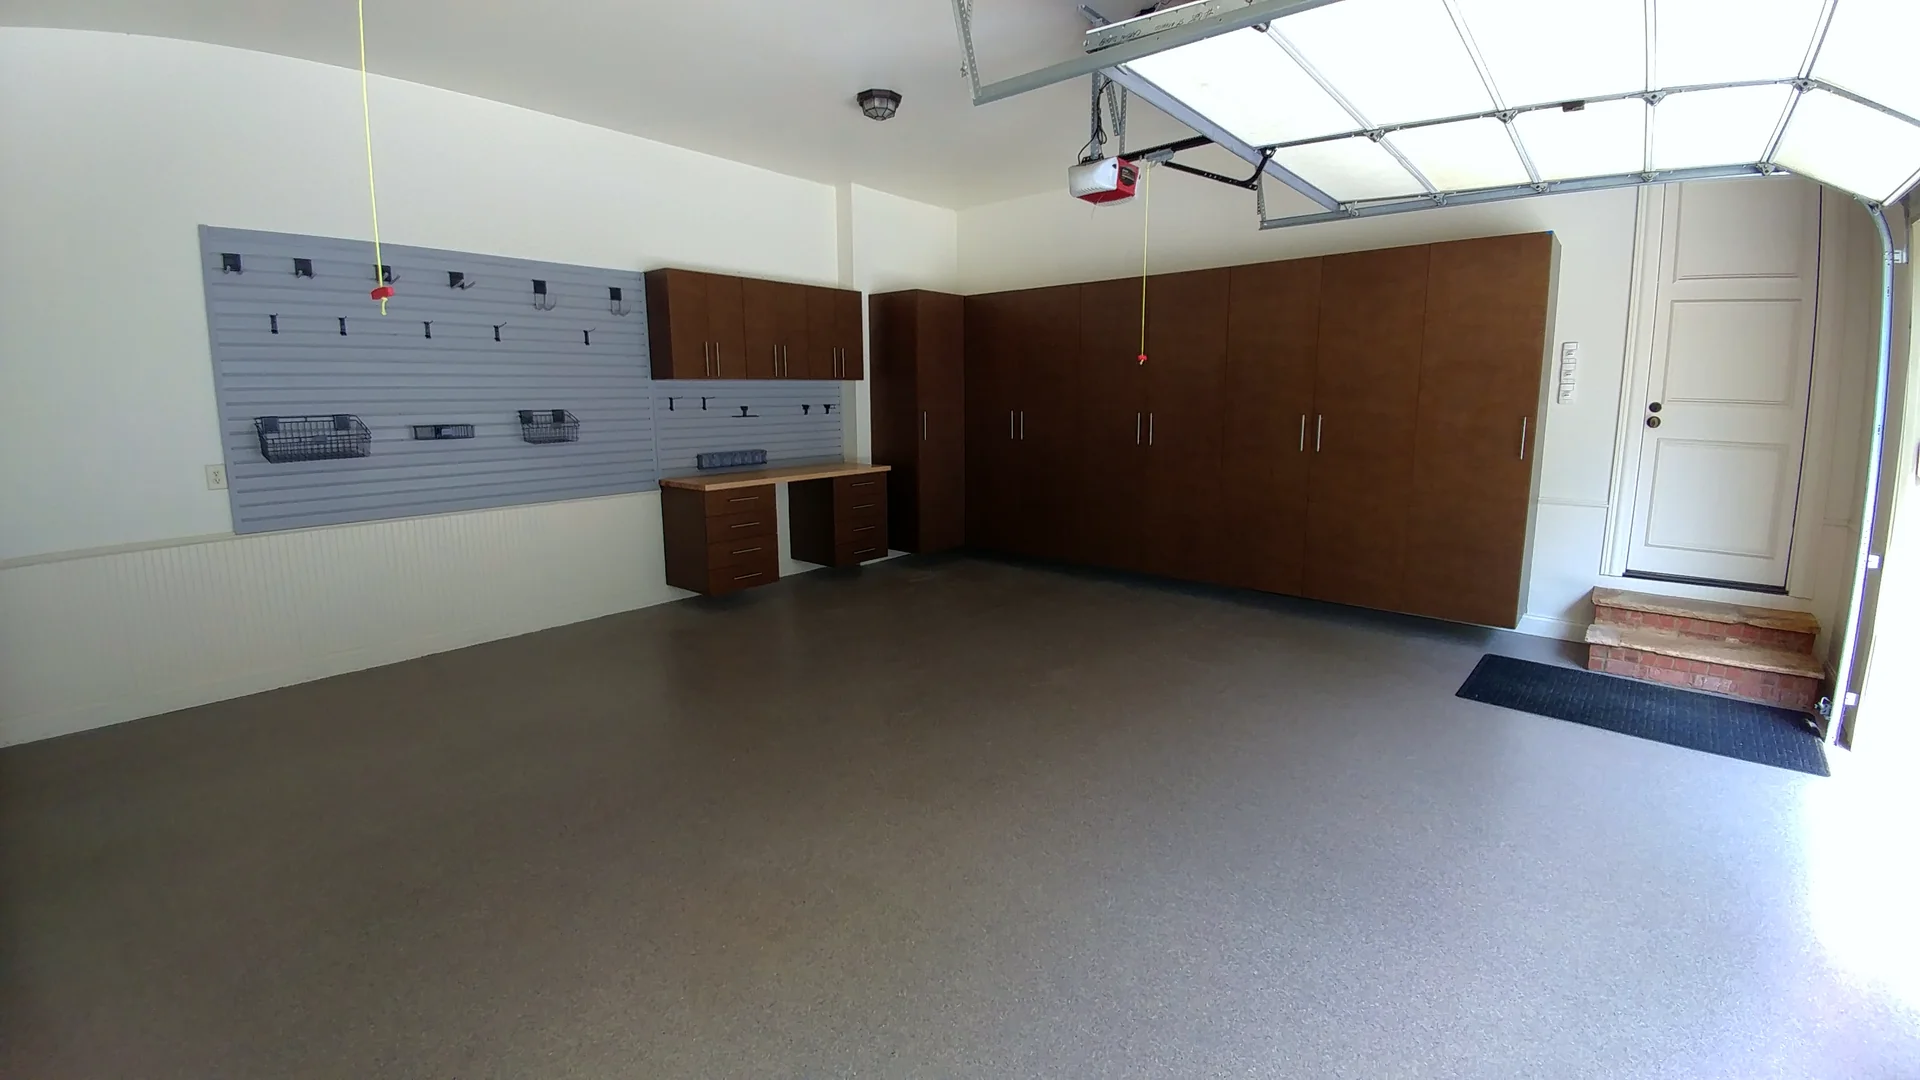
Garage cabinets · Gaithersburg, MD 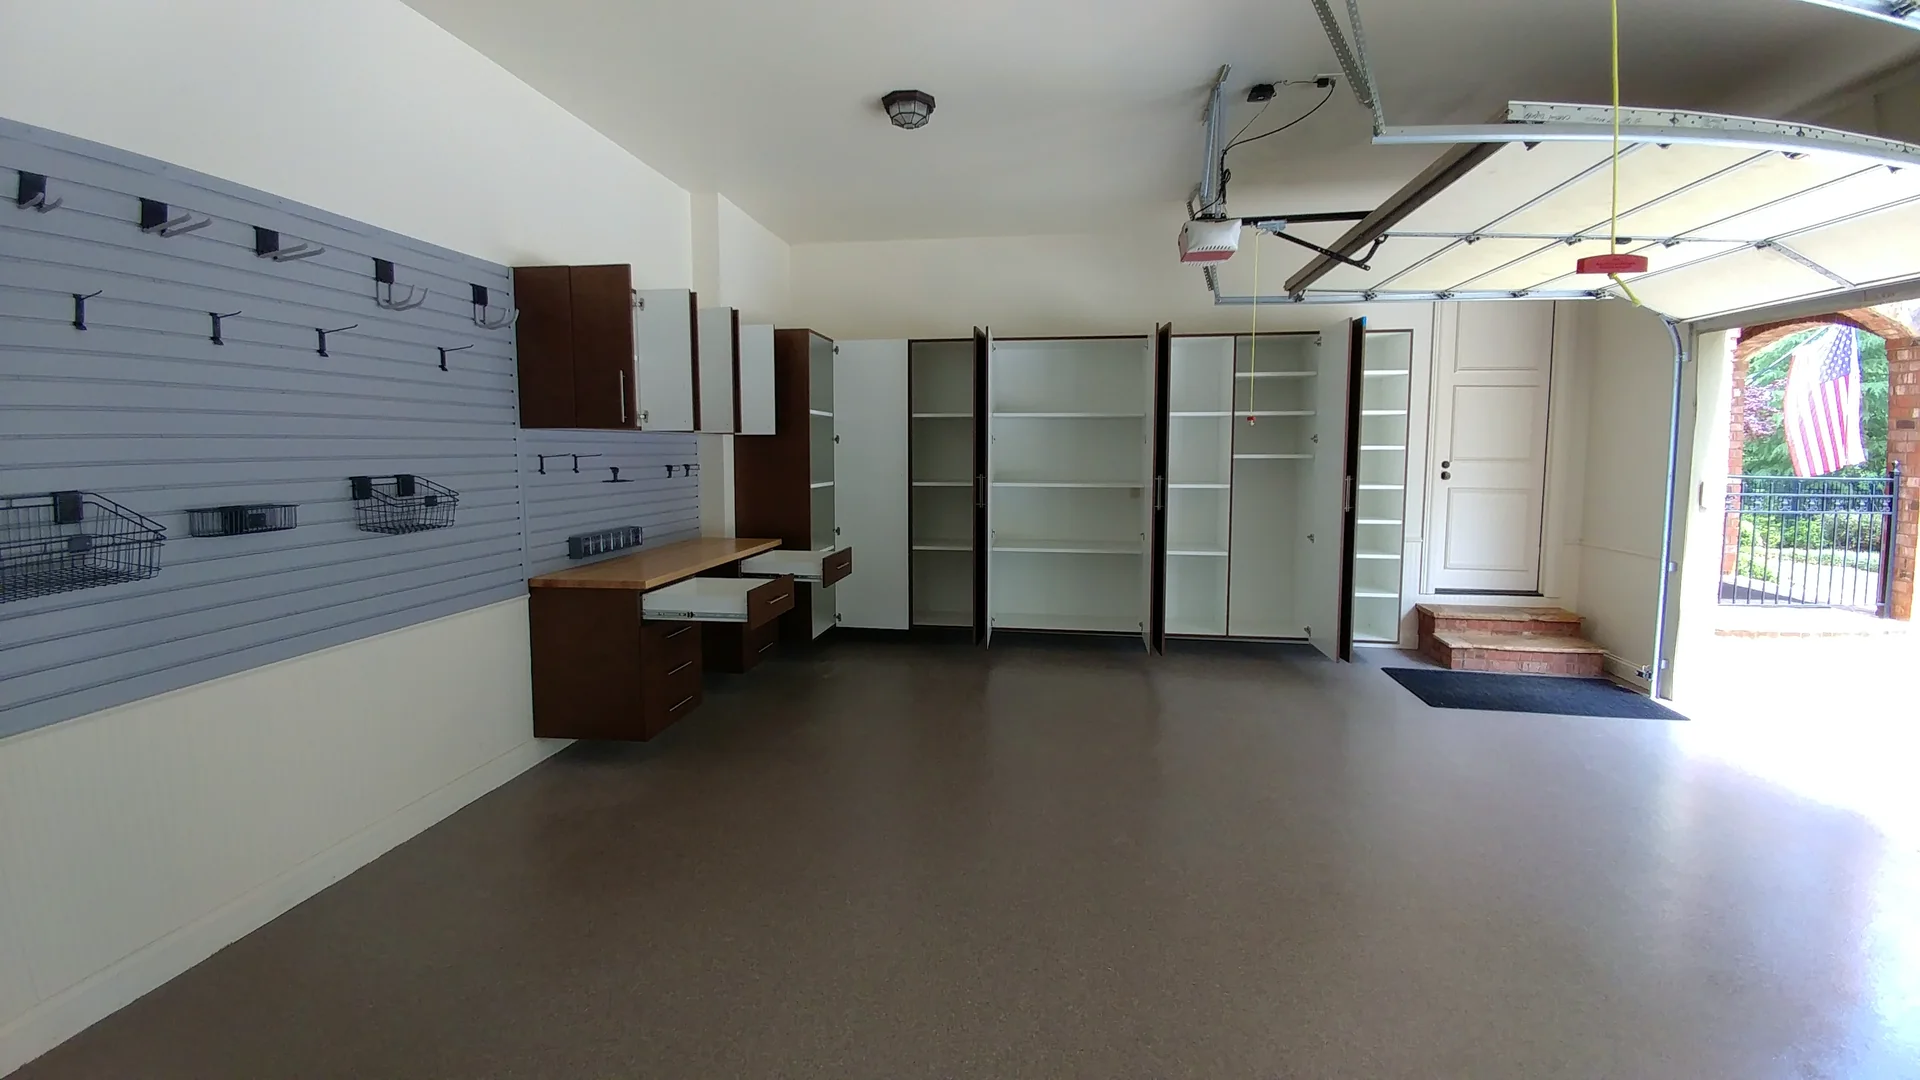
Garage cabinets · Gaithersburg, MD 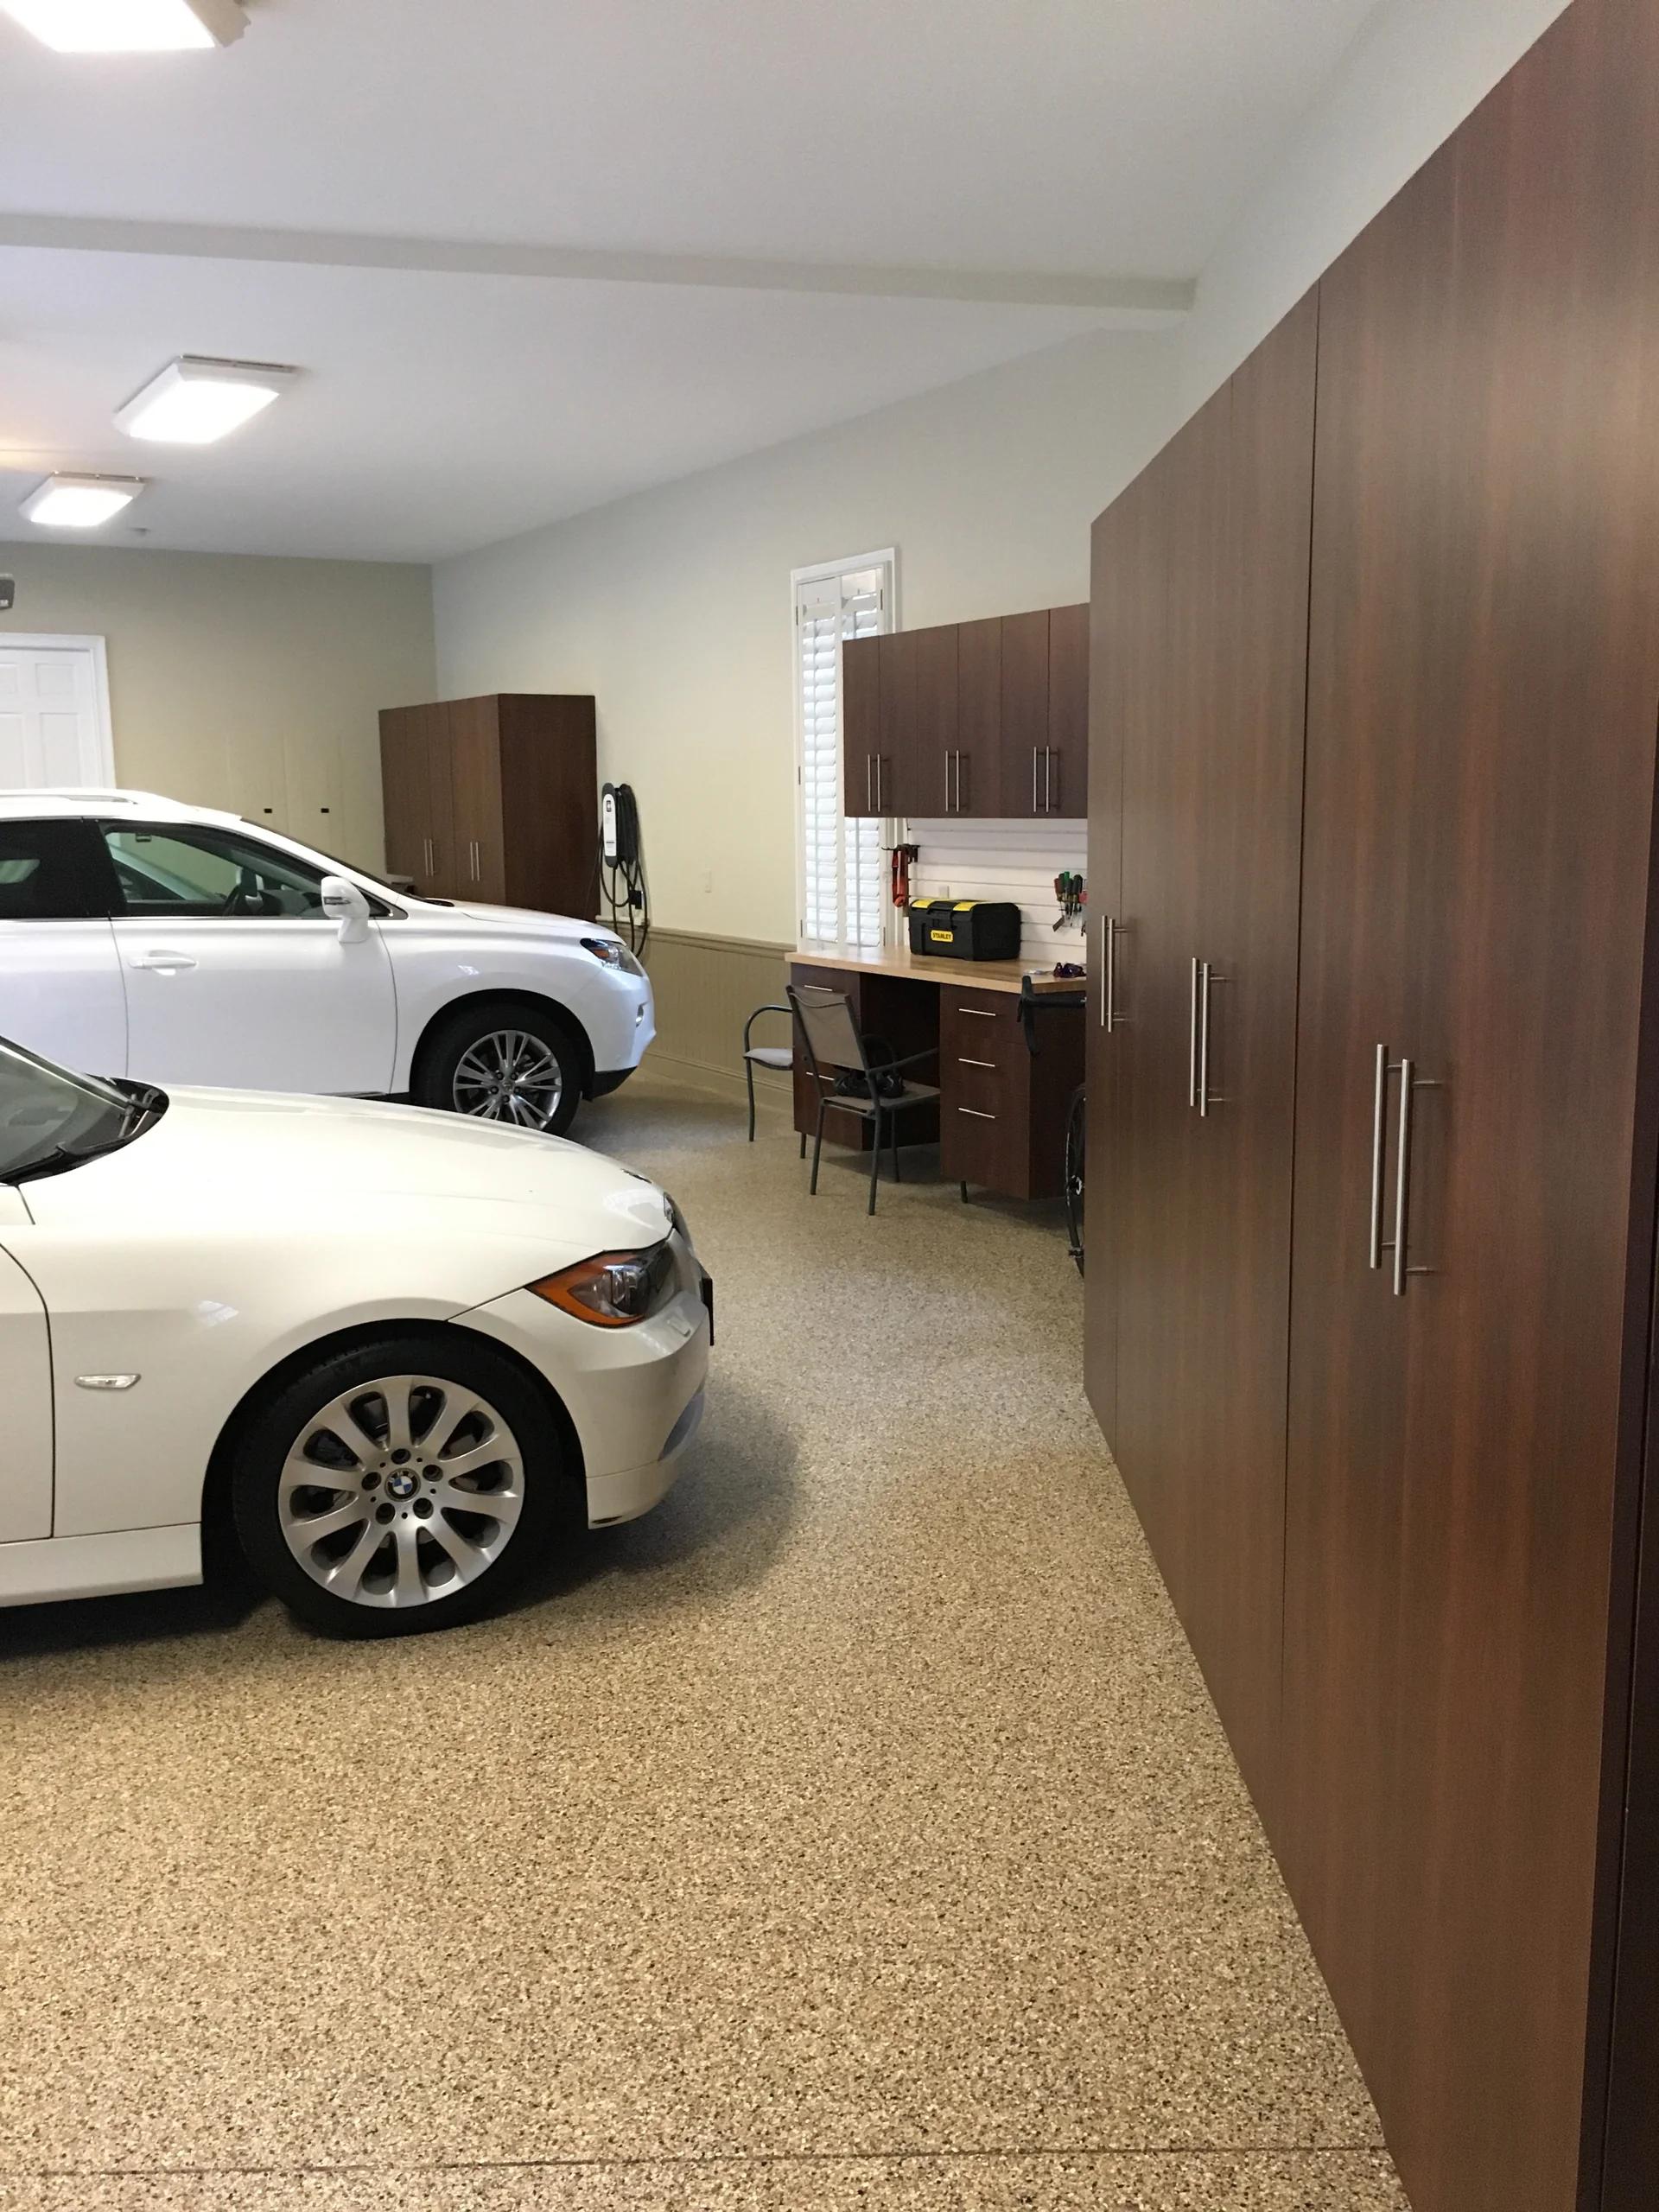
Garage cabinets · Loudoun County, VA 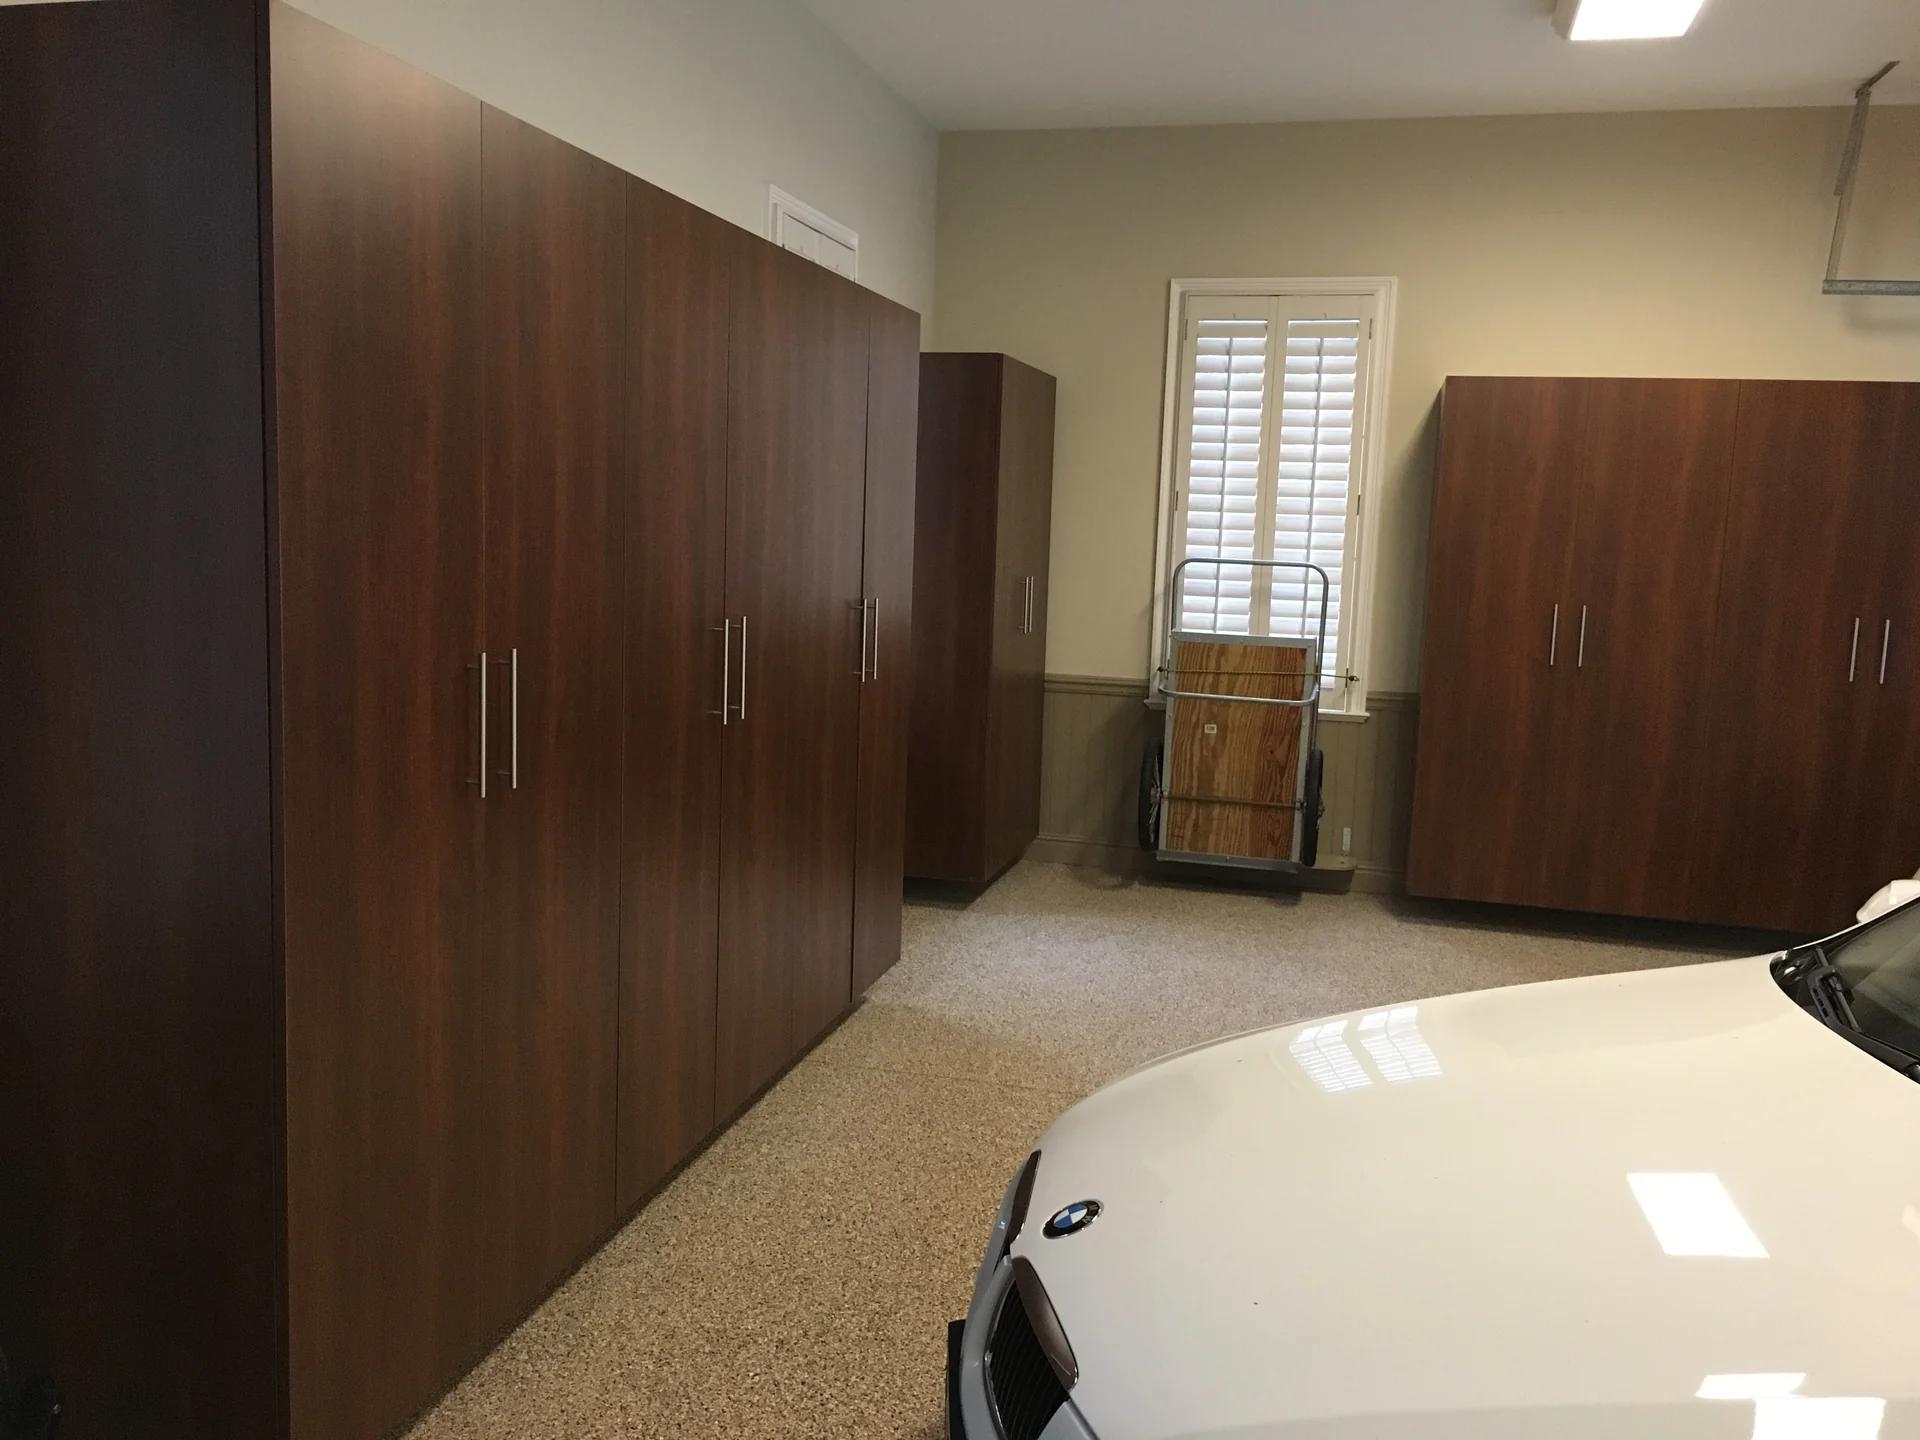
Garage cabinets · Loudoun County, VA 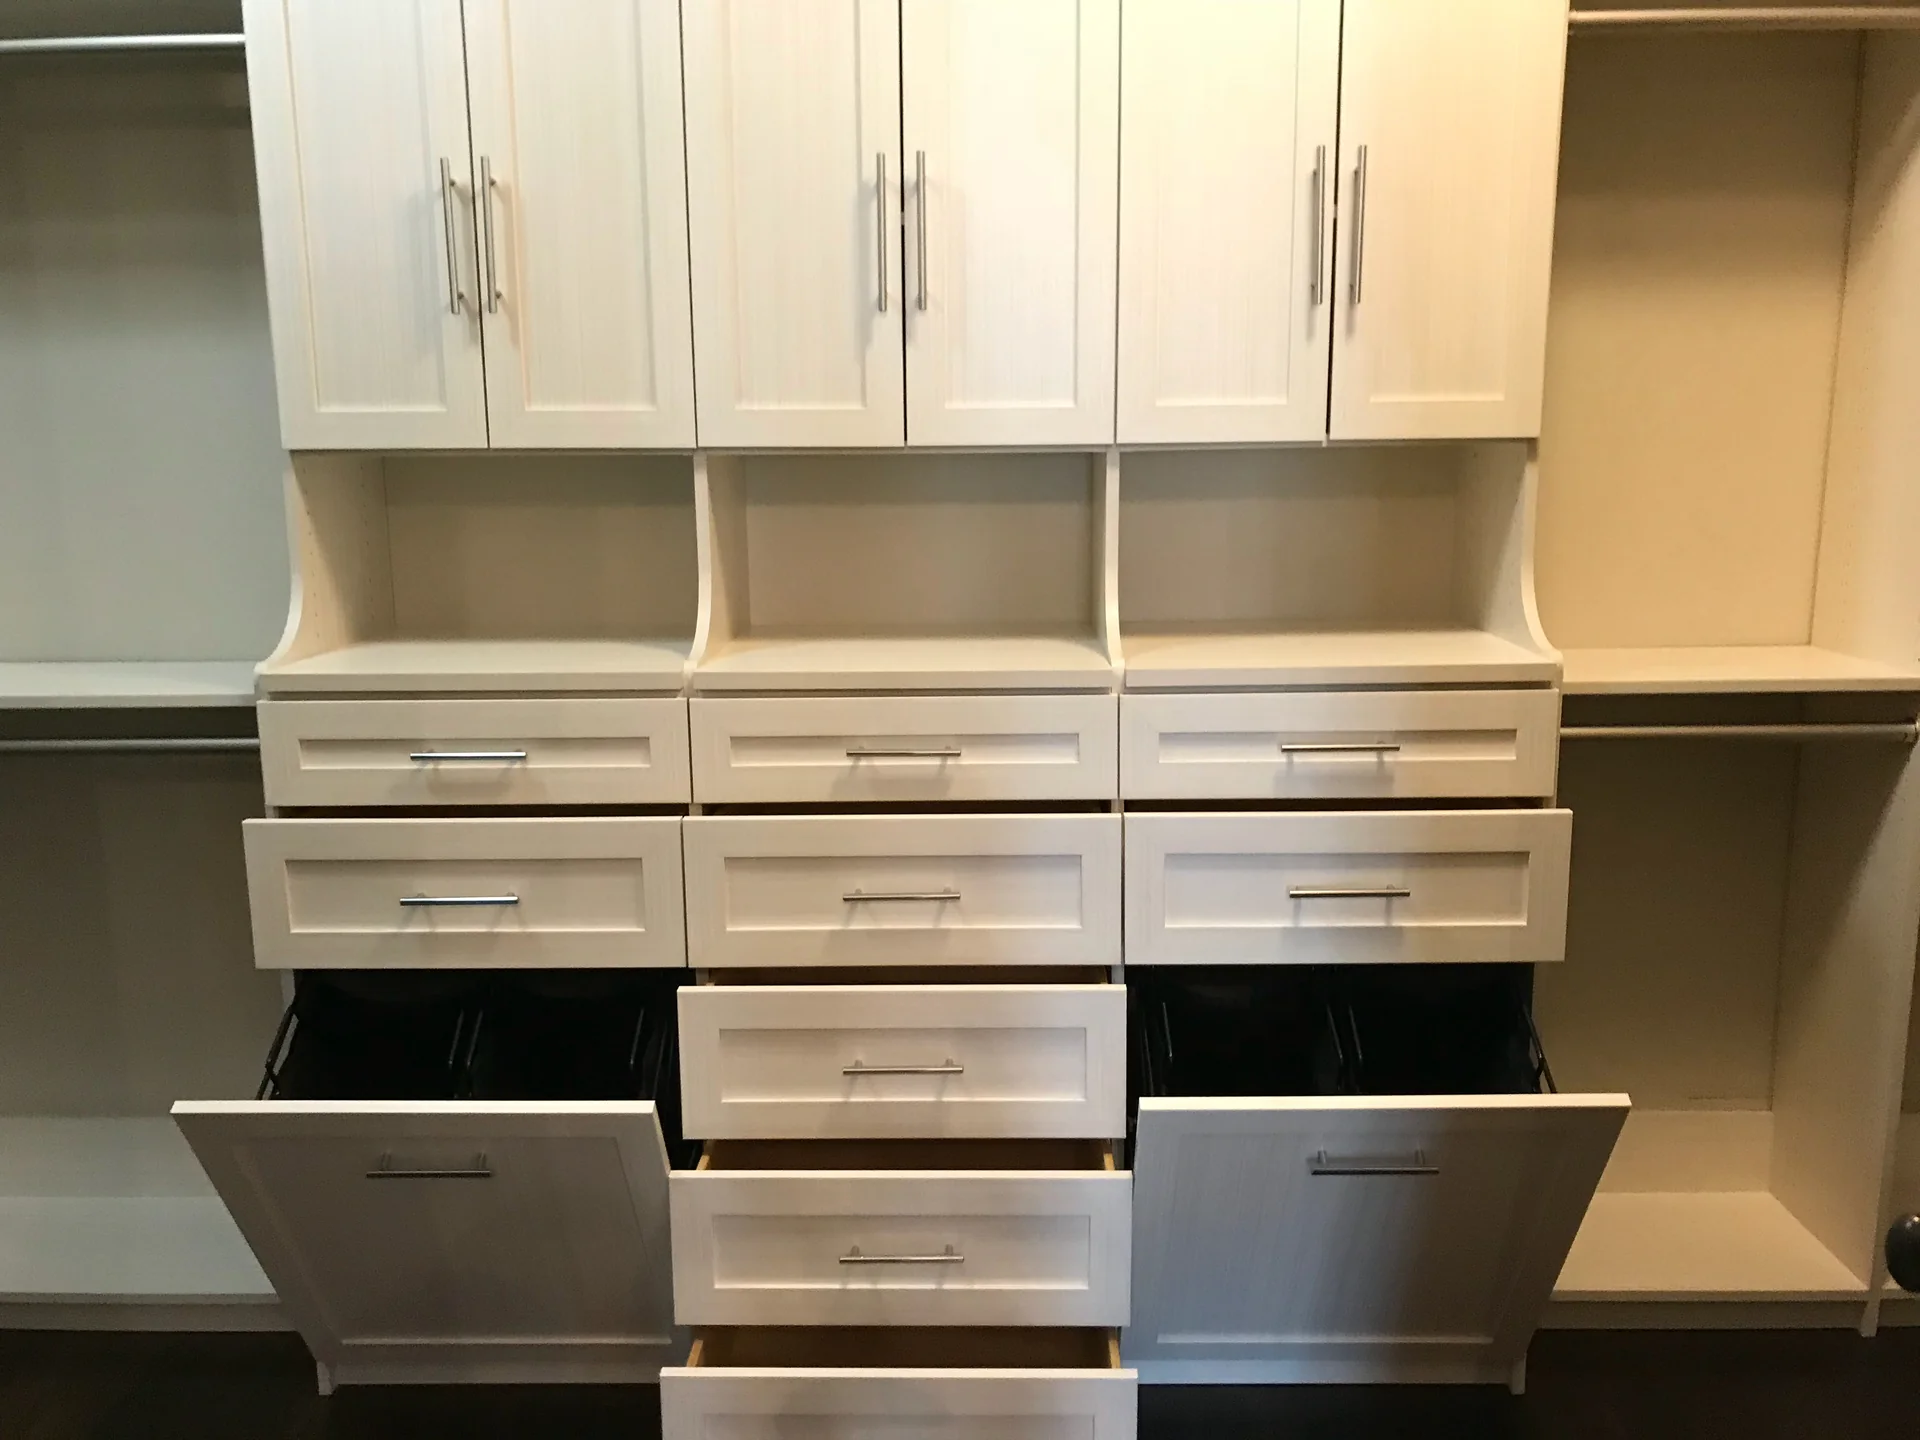
Garage cabinets · McLean, VA Garage cabinets · Reston, VA 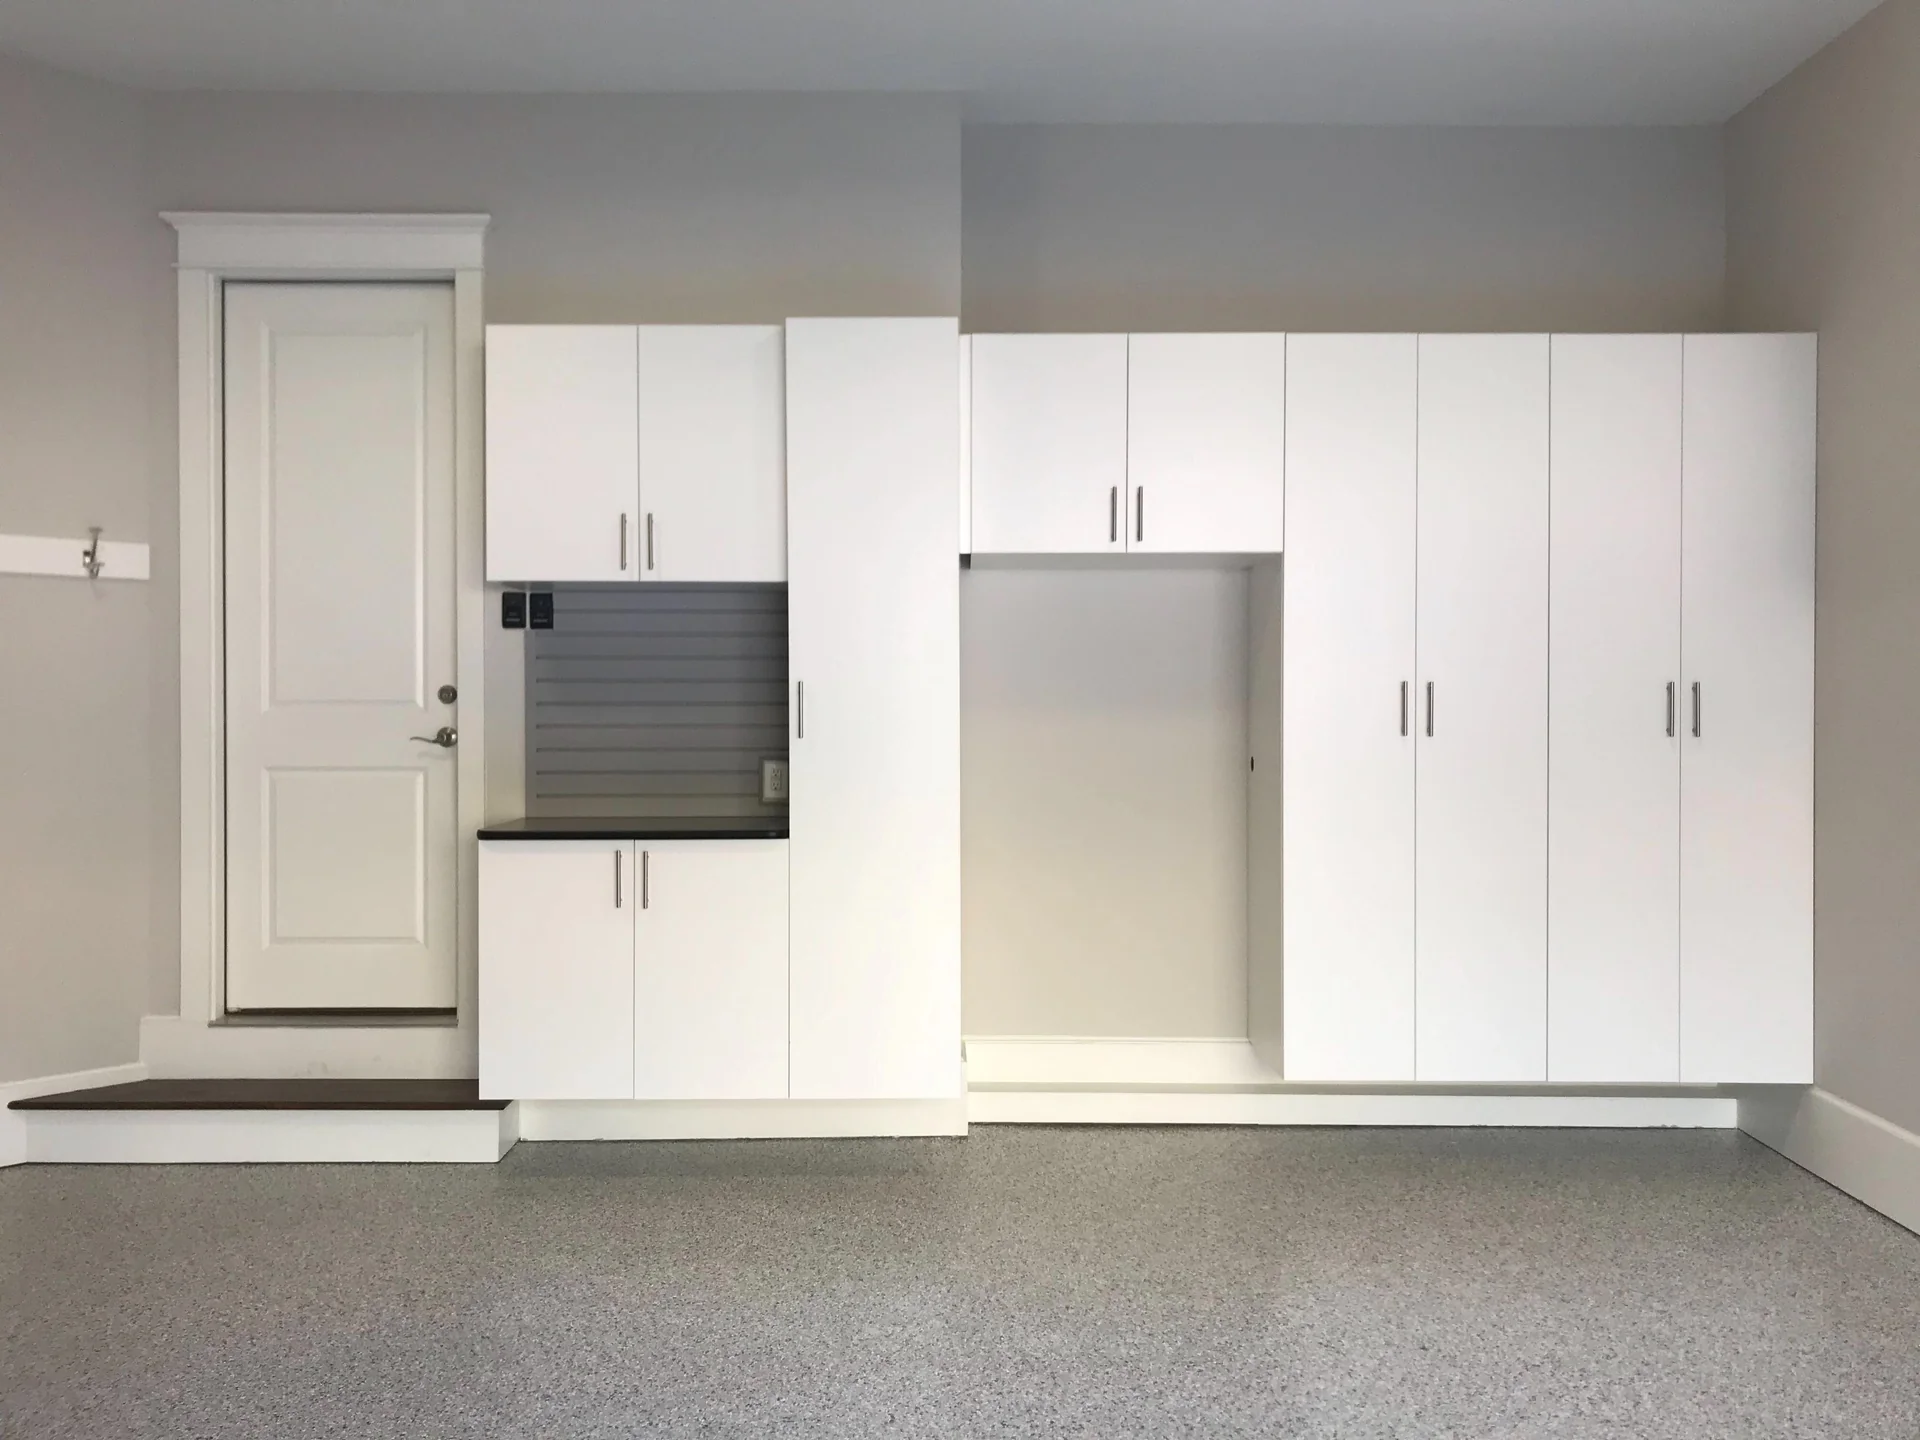
Garage cabinets · Silver Spring, MD
How it works
Free in-home consultation
3D design and your exact price in writing
Built in 2 to 3 weeks
Installed by our own team
You inspect the finished work before the balance is due
Where we work
Proudly servingthe DMV Area.
Northern Virginia · Loudoun County
AshburnLeesburgSterlingPurcellville
Northern Virginia · Fairfax County
McLeanGreat FallsViennaRestonHerndonChantillyFalls ChurchOaktonBurke
Northern Virginia · Arlington County
ArlingtonClarendonBallston
Maryland · Montgomery County
BethesdaChevy ChasePotomacRockvilleSilver Spring
Maryland · Howard County
ColumbiaEllicott City
Maryland · Frederick County
UrbanaNew MarketIjamsville
Maryland · Prince George's County
BowieCollege ParkUpper Marlboro
Washington, DC
Northwest DCGeorgetown
Your project is designed and built by our own DMV team.
Not subcontracted. Not franchised. Not shipped from another state.
Licensed and insured in Maryland and Virginia. MHIC No. 169404.
Maker Closets designs, assembles, and installs from our Gaithersburg, MD workshop, never subcontractors, with a lifetime warranty and no service fees.
Still comparing quotes? Bring yours. For the first 20 homes, our price lands below it, in writing.
See the launch offerGet started
Let’s build somethingworth opening every morning.
Free in-home consultation across the DMV.
Prefer to talk? Maryland (240) 599-2241 · Virginia (571) 717-5577
FAQ
Real questions. Straight answers.
How much does a custom garage system cost?
It depends on how many walls you cover, how much is closed cabinets versus open shelving, and whether you add slatwall, overhead racks, a workbench, or locks. We do not quote from a chart. We measure your garage, design it in 3D, and give you an exact price in writing at your free consultation, before you commit.
Will garage cabinets get damaged by humidity or water?
Our garage system is built for the garage: thicker panels than our closets, a stronger backing board fastened into the wall studs, and always mounted off the floor, so nothing sits on the concrete. That keeps it clear of water on the floor. It is not built to sit in a flood or a leak, and our lifetime warranty does not cover damage from moisture, water, humidity, flooding, or leaks.
Do I have to empty my garage before installation?
Only the area where the system goes. Clear those walls and that part of the floor so our team has room to work. If you have a lot to move, a small portable storage container works well. Once the space is clear, most garage installations are finished in 2 to 3 days. Your agreement shows the expected completion date.
Can you lock cabinets for chemicals and tools?
Yes. Locks are available on the garage cabinets you choose.
Do you coat garage floors or add outlets?
No. We design and install cabinets, shelving, slatwall, overhead racks, and workbenches. We do not coat floors or do electrical work. Many of our garage customers have the floor coated by a flooring company first, and we install after. If you need a new outlet, we can put you in touch with an electrician we trust, and it is best done before installation day.
How long does a garage project take?
Most projects are built in 2 to 3 weeks after you approve your 3D design. Once your garage is cleared, most garage installations are finished in 2 to 3 days. Your agreement shows the expected completion date.
Are your installers employees or subcontractors?
Employees. Every garage is installed by our own team, never subcontractors. The people who design your garage are the people who stand behind it.
What areas do you serve?
We serve homeowners across the DMV: Montgomery, Howard, Frederick, and Prince George's Counties in Maryland, plus Fairfax, Loudoun, and Arlington Counties in Northern Virginia, and Washington, DC. That includes Gaithersburg, Rockville, Silver Spring, Bethesda, Ashburn, Reston, and McLean.
Something we didn’t answer? Ask us directly.